Devi Rameshwar
Licensed Salesperson
REALTOR®



BEDS4
BATHS3 full 1 partial
SQUARE FEET4,135
MLS#993619
STATUSActive
PROPERTY TYPEResidential - Single Family
SCHOOLArlington
Property Description
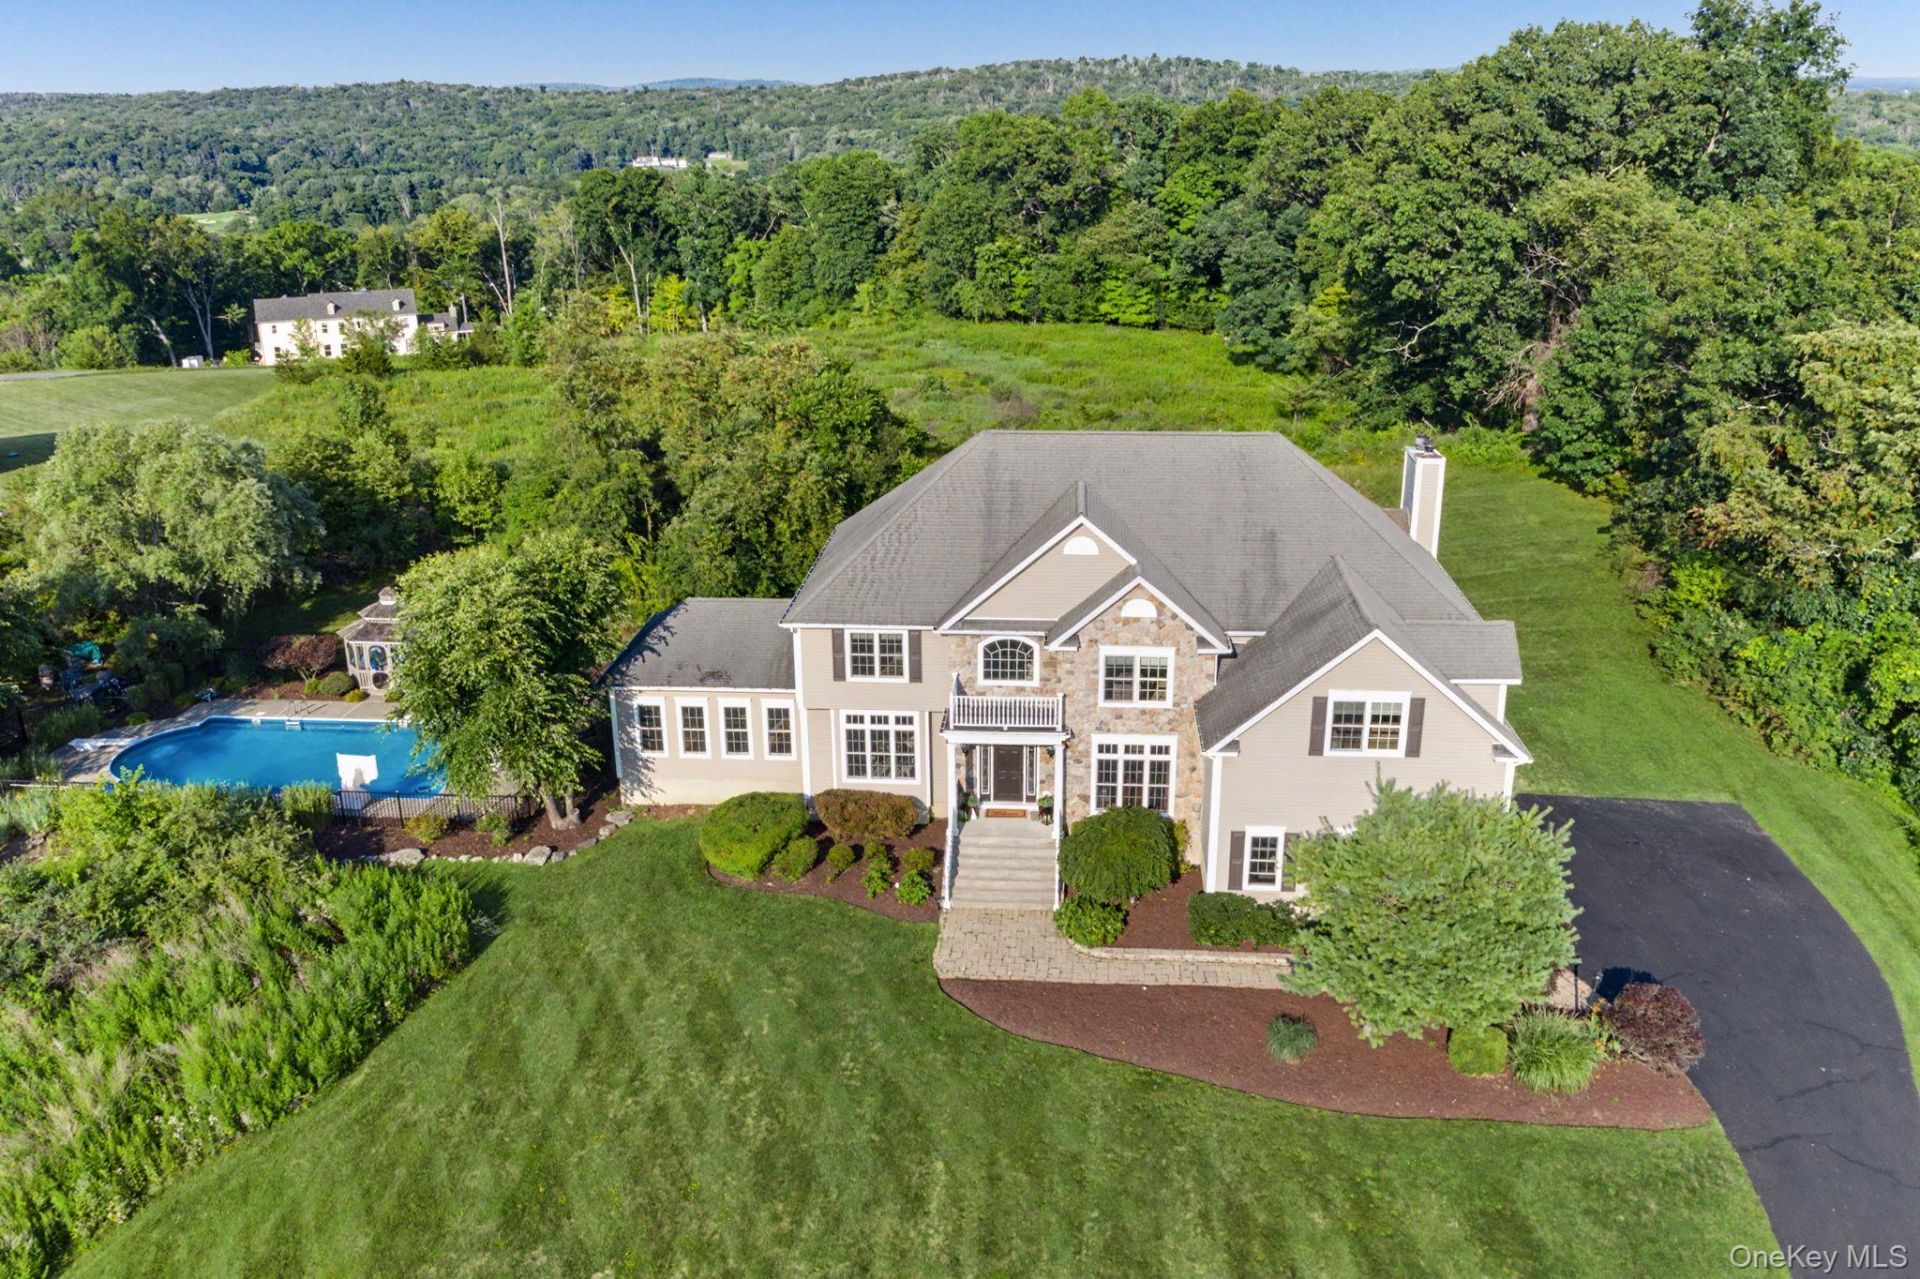
Welcome to 125 Frost Hill Road, a spectacular Colonial offering over 4,000 square feet of beautifully finished living space on more than four private acres. Perfectly positioned atop a knoll, this exceptional home captures sweeping panoramic views while providing the ideal balance of luxury, comfort, and privacy. Step into the impressive foyer and immediately appreciate the home's bright, open feel and impeccable craftsmanship. Gleaming hardwood floors flow throughout the main level, while elegant moldings and chair rails enhance the formal living and dining rooms. Just off the foyer, French doors open to a private home office, creating the perfect space for today's remote lifestyle. Designed for both everyday living and entertaining, the heart of the home is the stunning chef's kitchen featuring granite countertops, a large center island, stainless steel appliances, and a spacious pantry. The kitchen opens to a breathtaking two-story family room anchored by a dramatic floor-to-ceiling stone fireplace, creating a warm and inviting gathering space. A second family room with a tray ceiling overlooks the resort-style backyard and heated in-ground pool, offering the perfect place to relax while enjoying the views. Take the second staircase upstairs to the luxurious primary suite, which is a true retreat, complete with a private sitting room or office, an enormous walk-in closet, and a spa-inspired bathroom designed for relaxation. A princess suite with its own private bath provides exceptional accommodations for family or guests, while two additional generously sized bedrooms share a beautifully appointed full bath. The expansive unfinished walk-out basement offers endless possibilities for future living space, a home gym, media room, or recreation area. Step outside and experience your own private resort. The heated in-ground pool is surrounded by an expansive patio and complemented by a large gazebo, creating an incredible setting for summer entertaining, family gatherings, or simply unwinding in complete privacy. Located just minutes from major commuter routes, hospitals, shopping, restaurants, colleges, and the many parks, wineries, hiking trails, and attractions the Hudson Valley is famous for, this remarkable property offers the perfect combination of peaceful country living and everyday convenience. This is more than a home-it's a lifestyle.
Property Features
Property Type: Residential - Single Family
Basement: Full, Unfinished
Basement: Yes
Cooling: Central Air
Fireplaces: 1
Garage: 3
Heating: Oil
Home Style: Colonial
Lot Size: 4.18 Acres
Taxes: $20,632
Year Built: 2005
Amenities
Ceiling Fan(s)
Chandelier
Double Vanity
Eat-in Kitchen
Entrance Foyer
Formal Dining
Granite Counters
High Ceilings
Kitchen Island
Open Floorplan
Open Kitchen
Pantry
Primary Bathroom
Walk-In Closet(s)
Washer/Dryer Hookup
Mailbox
Feature Descriptions
Appliances: Dishwasher, Dryer, Electric Cooktop, Microwave, Oven, Range, Refrigerator, Stainless Steel Appliance(s), Washer, Water Softener Owned
Attic: Full, Pull Stairs, Unfinished
Exterior: Stone, Vinyl Siding
Fireplace Features: Family Room
Fireplace Y/N: Yes
Flooring: Carpet, Ceramic Tile, Hardwood
Formal Dining: Yes
GarageY/N: Yes
Laundry: Laundry Room
Lot Features: Back Yard, Front Yard, Private, Rolling Slope, Views
On Market Date: 2026-07-29
Other Structures: Gazebo
Parcel Number: 133400-6461-03-319253-0000
Parking Features: Garage, Garage Door Opener
Parking Total: 4
Patio And Porch: Patio
Pool Features: In Ground
Rental Term: Monthly
Rooms Total: 10
Sewer: Septic Tank
Special View Info: Panoramic
Swimming Pool: Yes
Utilities: Cable Available, Electricity Connected, Trash Collection Private, Underground Utilities
Water: Well
Local Schools
High School: Arlington High School
Middle School: Lagrange Middle School
Elementary School: Overlook Primary School
School District: Arlington
Estimate Your Payment
Estimated Payment
$ 6,933.84 per month $4,930.13 Principal & Interest $1,719.33 Property Tax $284.38 Homeowner's InsuranceChange Payment Information
Listed By / Shown By
Listing By
Agency Name: BHHS Hudson Valley Properties
Agency Contact: 845-473-1650

Shown By
Agent Name: Devi Rameshwar
Agent Phone: Cell: (347) 319-2792
Agency Title: Coldwell Banker American Homes




Member Participants (and their affiliated licensees, if applicable) shall indicate on their websites that IDX information is provided exclusively for consumers’ personal non-commercial use, that it may not be used for any purpose other than to identify prospective properties consumers may be interested in purchasing, that the data is deemed reliable but is not guaranteed by MLS GRID, and that the use of the MLS GRID Data may be subject to an end user license agreement prescribed by the Member Participant’s applicable MLS if any and as amended from time to time. MLS GRID may, at its discretion, require use of other disclaimers as necessary to protect Member Participant, and/or their MLS from liability.
Based on information submitted to the MLS GRID. All data is obtained from various sources and may not have been verified by broker or MLS GRID. Supplied Open House Information is subject to change without notice. All information should be independently reviewed and verified for accuracy. Properties may or may not be listed by the office/agent presenting the information.
Privacy Policy / DMCA Notice / ADA Accessibility


This site is hosted, designed and copyright
© 1994 - 2026 by
Delta Media Group, Inc. -- Patent Pending --
Agent License Information: Real Estate Salesperson
125 Frost Hill Road | MLS# 993619
This single family home located at 125 Frost Hill Road , Pleasant Valley, NY 12569 is currently listed for sale with an asking price of $975,000. This property was built in 2005 and has 4 bedrooms and 3 full and 1 partial baths with 4135 sq. ft. Frost Hill Road is located within the Arlington school district. Search Pleasant Valley real estate on devirameshwar.cbamhomes.com today.