Devi Rameshwar
Licensed Salesperson
REALTOR®



BEDS4
BATHS2 full 1 partial
SQUARE FEET2,240
MLS#1016269
STATUSActive
PROPERTY TYPEResidential - Single Family
SCHOOLEldred
Property Description
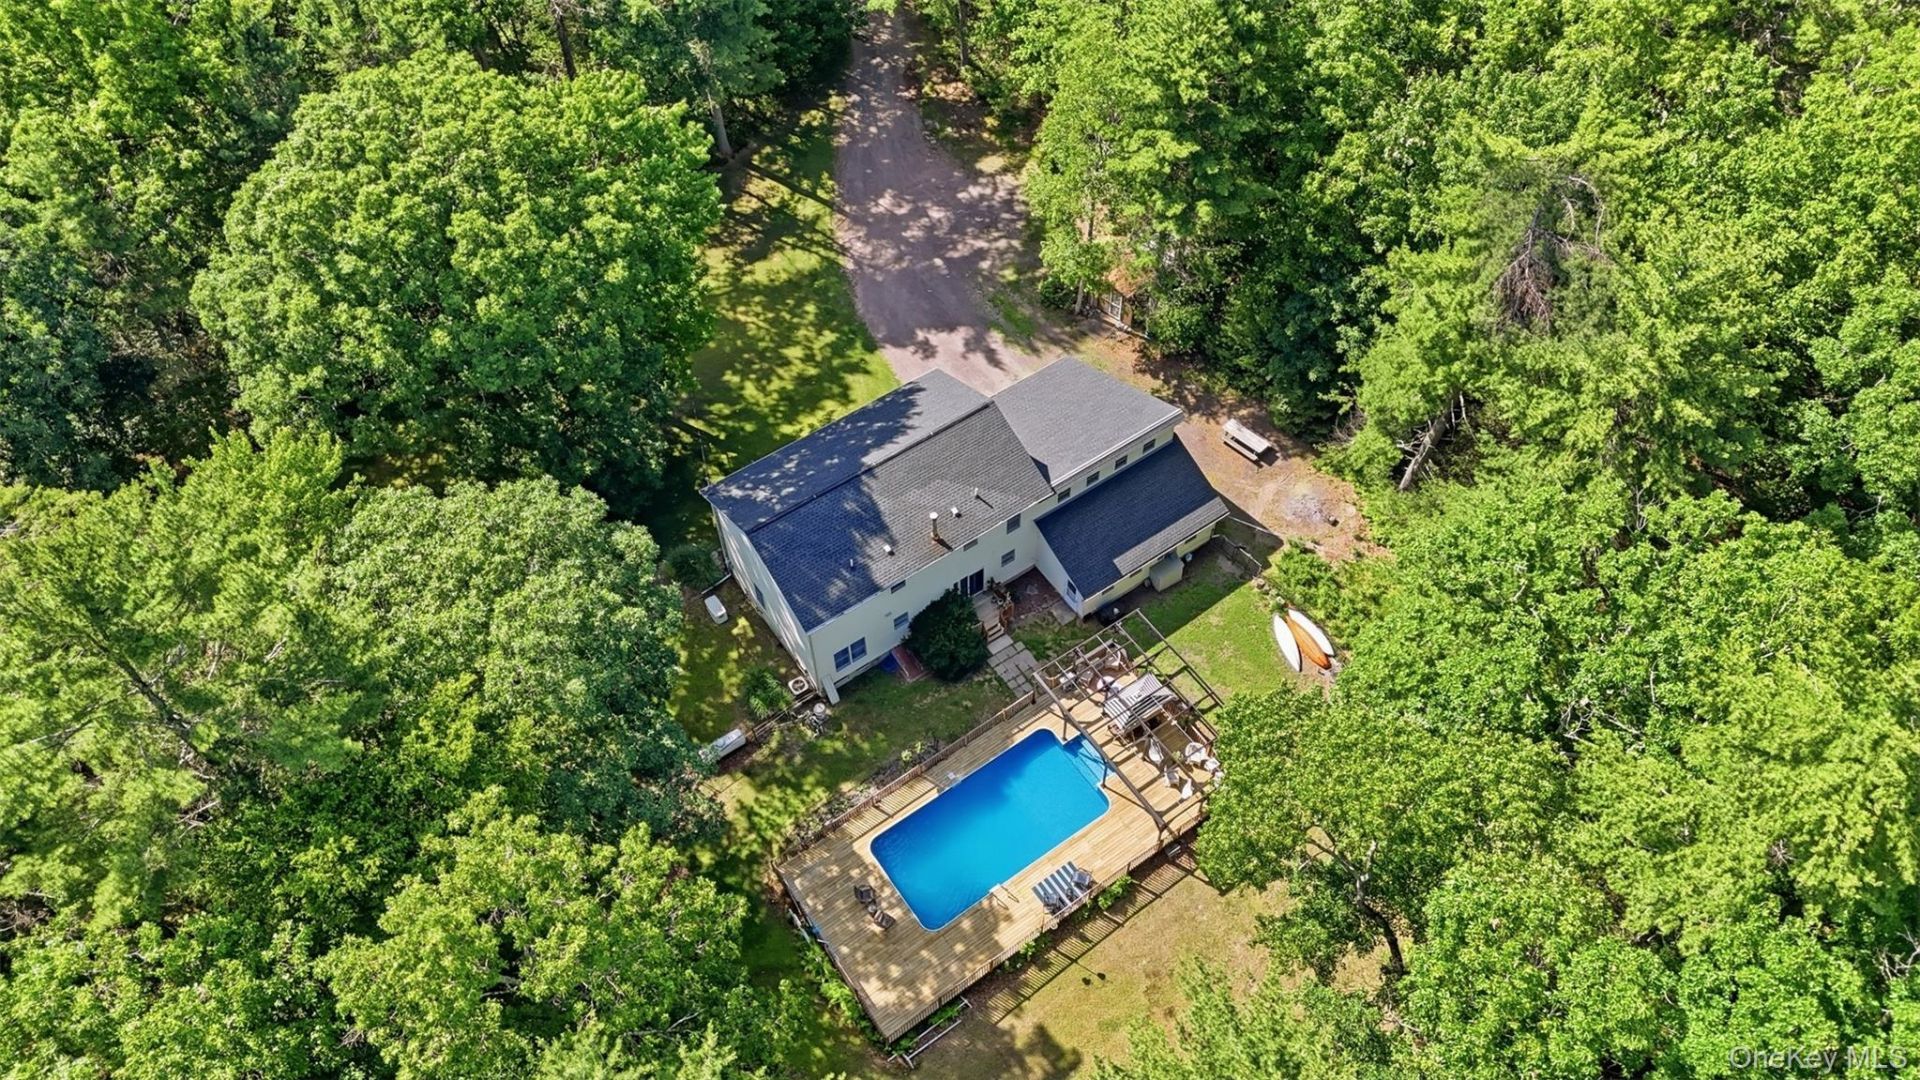
PRIVATE CATSILLS RETREAT IN-GROUND POOL 3.63 ACRES NOW $549,000Imagine having your own private escape just about two hours from New York City a place where summer days are spent poolside, evenings are filled with backyard barbecues, and there's plenty of room to simply slow down and enjoy life. Set on 3.63 beautiful, private acres, this impeccably maintained 4-bedroom, 2.5-bath home offers approximately 2,240 square feet of comfortable living space and an exceptional combination of privacy, space and everyday convenience.From the moment you enter the beautiful open foyer, you'll feel the warmth and character of this inviting home. The spacious interior features beautiful flooring, generous living areas and a large country kitchen with pantry and dining area perfect for morning coffee, casual meals and gathering with friends. A formal dining room provides an elegant setting for holidays and special occasions, while the spacious primary suite offers a peaceful retreat with a generous walk-in closet.And then there's the garage, a true standout feature. The oversized 4-car garage provides incredible flexibility for vehicles, recreational toys, a workshop, storage or whatever your Catskills lifestyle requires. A full basement offers even more space for storage, hobbies and future possibilities. Outside is where this property truly comes alive. The beautifully landscaped grounds, fenced yard and sparkling in-ground pool create your own private backyard oasis. Picture long summer afternoons by the pool, weekend barbecues, entertaining under the open sky and quiet evenings enjoying the privacy of your own property. There's room here to make memories for years to come. Additional features include central air, a whole-house generator and a full basement. And when you're ready to explore, you're just minutes from the Delaware River for boating, kayaking, fishing and swimming, with hiking, skiing, dining and other Catskills adventures nearby. The location is ideal for a weekend escape or full-time country living, with New York City approximately two hours away and Metro-North just 15 minutes from home. Enjoy morning coffee and local treats at The Local Nest, visit the renowned Kadampa Meditation Center, or spend the day exploring everything the Delaware River Valley and Catskills have to offer. This isn't simply a house it's a place to escape, entertain, relax and enjoy the best of country living.
Property Features
Property Type: Residential - Single Family
Basement: Bilco Door(s), Full
Basement: Yes
Cooling: Central Air
Fenced: Yes
Garage: 4
Heating: Baseboard, Oil
Home Style: Colonial
Lot Size: 3.63 Acres
Taxes: $7,315
Year Built: 1995
Amenities
First Floor Full Bath
Eat-in Kitchen
Entrance Foyer
Formal Dining
Granite Counters
High Speed Internet
His and Hers Closets
Primary Bathroom
Walk-In Closet(s)
Washer/Dryer Hookup
Lighting
Feature Descriptions
Appliances: Dishwasher, Oven, Refrigerator
Attic: Crawl
Building Area Total: 2240
Days on Site: 64
Exterior: Frame, Vinyl Siding
Fencing: Back Yard
Flooring: Hardwood, Tile, Wood
Formal Dining: Yes
GarageY/N: Yes
Heating Zones: 2
Laundry: Laundry Room
Lot Features: Back Yard, Cleared, Front Yard, Level, Near School, Near Shops, Part Wooded, Private
On Market Date: 2026-06-23
Parcel Number: 3800-011-0-0001-048-000
Parking Features: Driveway, Garage, Garage Door Opener
Patio And Porch: Deck, Patio, Porch
Pool Features: Fenced, In Ground, Outdoor Pool, Pool Cover
Rental Term: Monthly
Rooms Total: 8
Sewer: Septic Tank
Swimming Pool: Yes
Utilities: Cable Available, Trash Collection Private
Water: Well
Wooded: Yes
Local Schools
High School: Eldred Junior-Senior High School
Middle School: Eldred Junior-Senior High School
Elementary School: George Ross Mackenzie Elem Sch
School District: Eldred
Estimate Your Payment
Estimated Payment
$ 3,545.75 per month $2,776.04 Principal & Interest $609.58 Property Tax $160.13 Homeowner's InsuranceChange Payment Information
Listed By / Shown By
Listing By
Agency Name: Payne Team LLC
Agency Contact: 845-649-1720

Shown By
Agent Name: Devi Rameshwar
Agent Phone: Cell: (347) 319-2792
Agency Title: Coldwell Banker American Homes




Member Participants (and their affiliated licensees, if applicable) shall indicate on their websites that IDX information is provided exclusively for consumers’ personal non-commercial use, that it may not be used for any purpose other than to identify prospective properties consumers may be interested in purchasing, that the data is deemed reliable but is not guaranteed by MLS GRID, and that the use of the MLS GRID Data may be subject to an end user license agreement prescribed by the Member Participant’s applicable MLS if any and as amended from time to time. MLS GRID may, at its discretion, require use of other disclaimers as necessary to protect Member Participant, and/or their MLS from liability.
Based on information submitted to the MLS GRID. All data is obtained from various sources and may not have been verified by broker or MLS GRID. Supplied Open House Information is subject to change without notice. All information should be independently reviewed and verified for accuracy. Properties may or may not be listed by the office/agent presenting the information.
Privacy Policy / DMCA Notice / ADA Accessibility


This site is hosted, designed and copyright
© 1994 - 2026 by
Delta Media Group, Inc. -- Patent Pending --
Agent License Information: Real Estate Salesperson
1431 Forestburgh Road | MLS# 1016269
This single family home located at 1431 Forestburgh Road, Glen Spey, NY 12737 is currently listed for sale with an asking price of $549,000. This property was built in 1995 and has 4 bedrooms and 2 full and 1 partial baths with 2240 sq. ft. Forestburgh Road is located within the Eldred school district. Search Glen Spey real estate on devirameshwar.cbamhomes.com today.