Devi Rameshwar
Licensed Salesperson
REALTOR®



BEDS3
BATHS2 full
SQUARE FEET1,362
MLS#1051141
STATUSActive
PROPERTY TYPEResidential - Condominium
SCHOOLQueens 30
Property Description
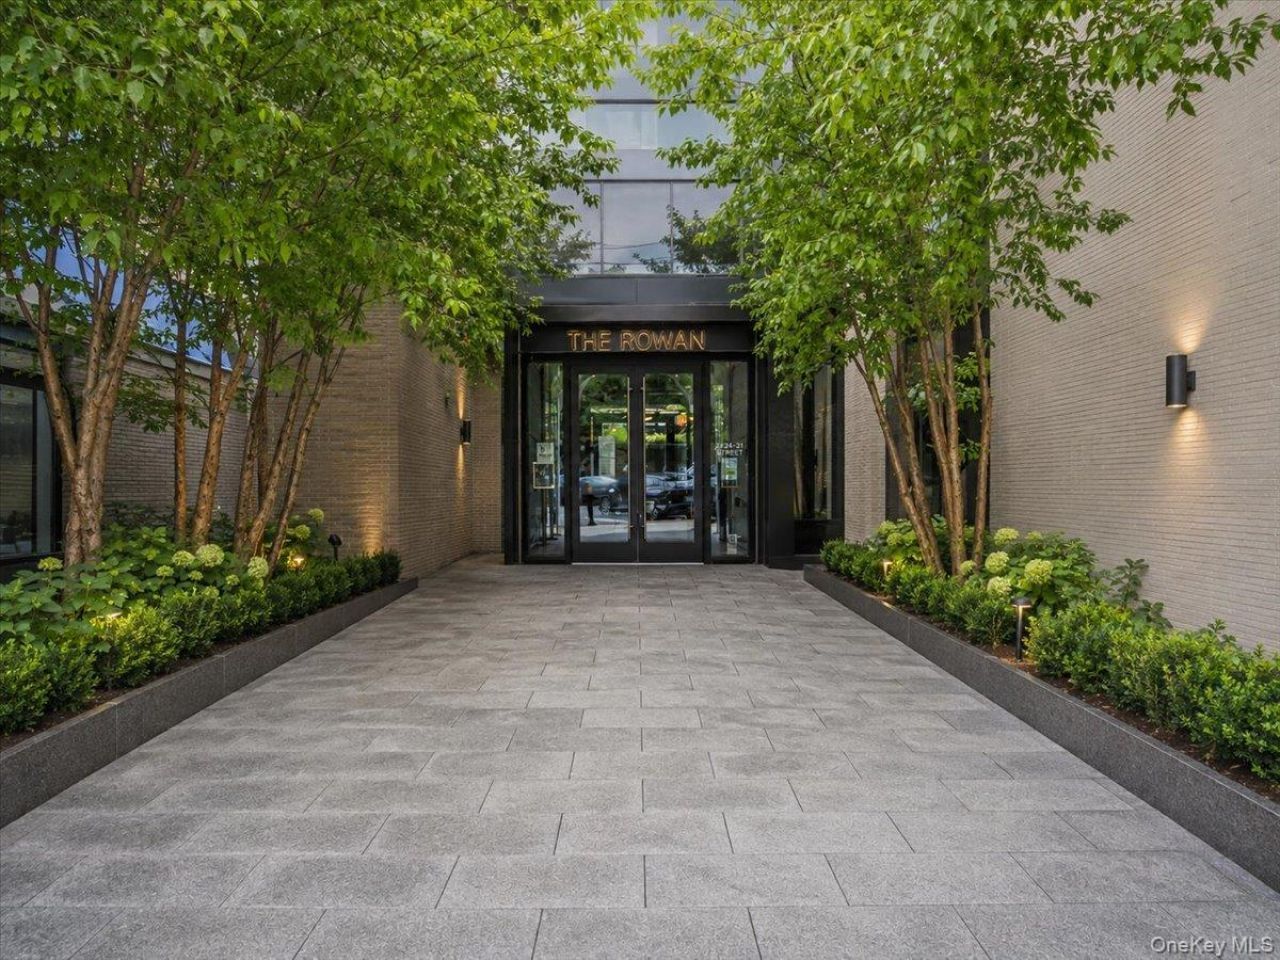
Built in 2020, The Rowan is home to this distinctive three-bedroom, two-bathroom residence, which includes a private garage parking spot and pairs a beautifully finished interior with an oversized 1,385-square-foot private terrace that substantially expands the home's living and entertaining space.The bright, open living and dining area is defined by wide-plank white oak flooring, oversized European-style windows and custom ceiling beams with integrated recessed lighting-an owner-added detail that brings warmth and architectural interest to the space. Directly accessible from the living area, the expansive terrace offers multiple areas for outdoor dining, lounging and entertaining, surrounded by mature greenery for added privacy.The streamlined kitchen features Raw Concrete Caesarstone surfaces, a generous island, light walnut and grey lacquer cabinetry, a full-height pantry and Miele appliances, including a separate wine refrigerator.Both bathrooms are finished with carefully selected stone and tile. The primary bathroom features Pelle Grigio marble, Basalt grey stone flooring and a glass-enclosed shower, while the second bathroom combines matte ceramic wall tile, porcelain flooring and an alcove bathtub. Toto toilets and polished-chrome Dornbracht fixtures complete each space.The current owner has further enhanced the residence with custom window treatments and integrated surround-sound speakers throughout the interior and terrace. The sound system is controlled by a universal remote, with its components neatly housed in the dedicated laundry room. Central heating and air conditioning provide year-round comfort.The Rowan's amenities include a part-time attended lobby with virtual concierge, Sensory Garden, residents' lounge, landscaped roof terrace, fitness center, children's playroom, soundproof music room and dog-washing station. The building is serviced by two elevators.Set in the heart of Astoria, the residence is convenient to neighborhood dining, shopping, nightlife, waterfront parks and transportation to Manhattan. With a true three-bedroom layout, substantial private outdoor space and custom enhancements rarely found in a resale, this home offers a compelling combination of comfort, design and functionality.A monthly fee applies to the parking spot.All information is deemed reliable but is not guaranteed and should be independently verified.
Property Features
Property Type: Residential - Condominium
Cooling: Central Air
Garage: 1
Heating: Forced Air
Home Style: High Rise
Taxes: $15,192
Year Built: 2019
Amenities
Marble Counters
Open Floorplan
Pantry
Walk-In Closet(s)
Washer/Dryer Hookup
Feature Descriptions
Appliances: Dishwasher, Microwave, Range, Refrigerator, Wine Refrigerator
Association Fee: $2071/Monthly
Association Fee Includes: Common Area Maintenance, Water
Common Walls: 2+ Common Walls
Exterior: Brick
Flooring: Hardwood
GarageY/N: Yes
Laundry: In Unit
On Market Date: 2026-09-15
Parcel Number: 00831-1154
Parking Features: Underground
Parking Fee: 175
Parking Total: 1
Pets Allowed: Cats OK, Dogs OK
Property Attached Y/N: 1
Rental Term: Monthly
Rooms Total: 6
Sewer: Public Sewer
Utilities: Cable Connected, Electricity Connected, Natural Gas Connected, Sewer Connected, Water Connected
Water: Public
Local Schools
High School: Long Island City High School
Middle School: Is 141 Steinway (The)
Elementary School: Ps 122 Mamie Fay
School District: Queens 30
Estimate Your Payment
Estimated Payment
$ 13,299.47 per month $11,377.22 Principal & Interest $1,266.00 Property Tax $656.25 Homeowner's InsuranceChange Payment Information
Listed By / Shown By
Listing By
Agency Name: Blue Brick Real Estate
Agency Contact: 718-614-8349

Shown By
Agent Name: Devi Rameshwar
Agent Phone: Cell: (347) 319-2792
Agency Title: Coldwell Banker American Homes




Member Participants (and their affiliated licensees, if applicable) shall indicate on their websites that IDX information is provided exclusively for consumers’ personal non-commercial use, that it may not be used for any purpose other than to identify prospective properties consumers may be interested in purchasing, that the data is deemed reliable but is not guaranteed by MLS GRID, and that the use of the MLS GRID Data may be subject to an end user license agreement prescribed by the Member Participant’s applicable MLS if any and as amended from time to time. MLS GRID may, at its discretion, require use of other disclaimers as necessary to protect Member Participant, and/or their MLS from liability.
Based on information submitted to the MLS GRID. All data is obtained from various sources and may not have been verified by broker or MLS GRID. Supplied Open House Information is subject to change without notice. All information should be independently reviewed and verified for accuracy. Properties may or may not be listed by the office/agent presenting the information.
Privacy Policy / DMCA Notice / ADA Accessibility


This site is hosted, designed and copyright
© 1994 - 2026 by
Delta Media Group, Inc. -- Patent Pending --
Agent License Information: Real Estate Salesperson
2121 31st Street , Unit 2C | MLS# 1051141
This condo located at 2121 31st Street , Unit 2C, Astoria, NY 11105 is currently listed for sale with an asking price of $2,250,000. This property was built in 2019 and has 3 bedrooms and 2 full baths with 1362 sq. ft. 31st Street , Unit 2C is located within the Queens 30 school district. Search Astoria real estate on devirameshwar.cbamhomes.com today.