Devi Rameshwar
Licensed Salesperson
REALTOR®



BEDS8
BATHS7 full 1 partial
SQUARE FEET5,266
MLS#866611
STATUSActive
PROPERTY TYPEResidential - Single Family
SCHOOLMargaretville
Property Description
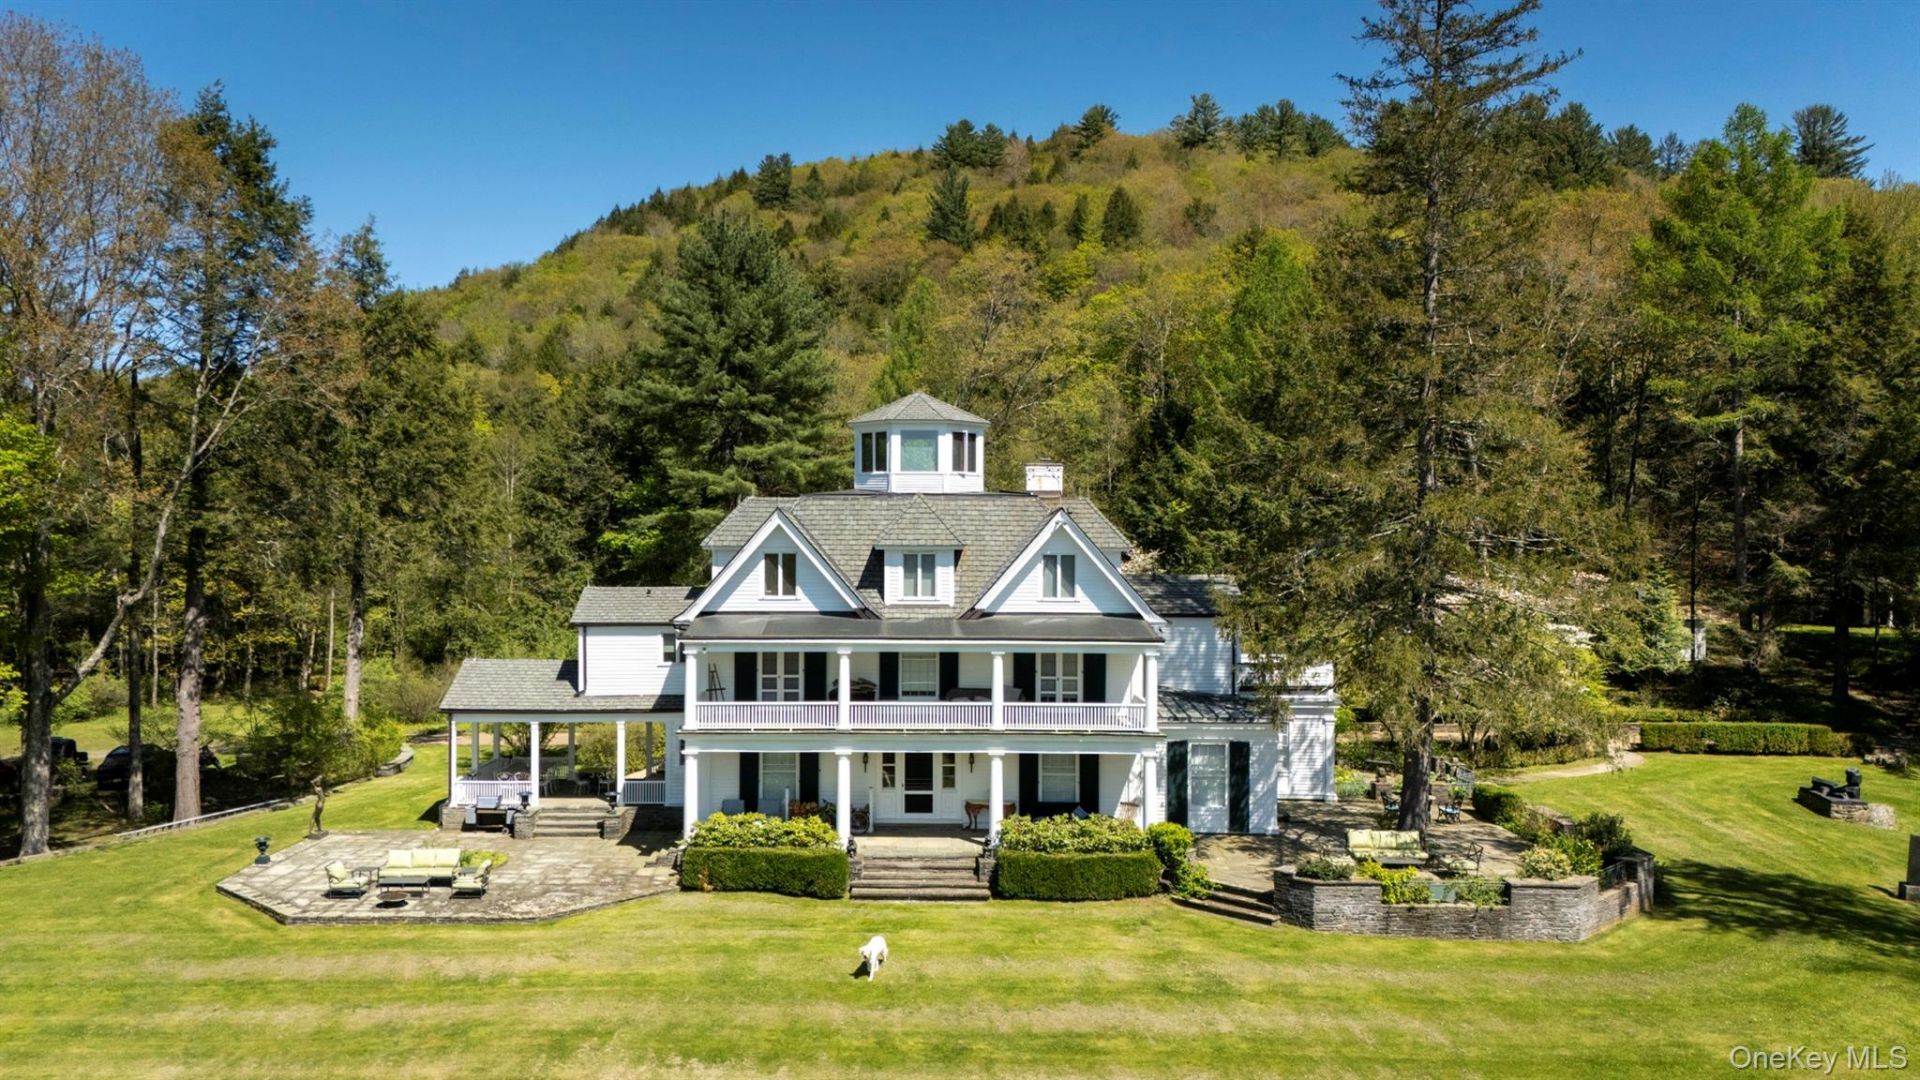
Set across 280 extraordinary acres in the Catskills, Eagles RidgeFarm is not merely a property, but a fully realized private world, anirreplaceable convergence of art, architecture, wilderness, and legacy.Bordered by thousands of acres of protected wilderness within thehistoric sphere of the Gould and Rockefeller Catskills holdings, the estateretains the scale and quiet grandeur of a disappearing era. Assembledover generations, the property carries forward a tradition of deeplypersonal estates created not simply for habitation, but for reflection,creativity, and permanence.Unlike many great legacy properties lost to subdivision or time, thisextraordinary holding remains remarkably intact, a singular offering ofcultural depth, ecological scale, and privacy that would be nearlyimpossible to recreate today.Just over two hours from New York City, the property unfolds acrossforests, open meadows, private streams, and mountain ridgelines risingto 2,270 feet. More than ten miles of trails weave throughout the land,swimming holes, moss-covered pathways, sculptural clearings,and panoramic viewpoints that feel entirely removed from the modernworld.At the heart of the estate lies one of the most extraordinaryenvironmental sculptures ever created, Michael Ayrton's stone maze.Conceived by Wall Street investor and contemporary art collectorArmand Erpf after reading Ayrton's The Maze Maker, a fictionalautobiography of Daedalus, the work was commissioned directly fromthe celebrated English sculptor and completed in 1965.Believed to be the largest stone maze built since antiquity, the workstretches approximately 1,680 feet and is anchored by original bronzesdepicting Daedalus, Icarus, and the Minotaur. Both artwork andimmersive landscape experience, it transforms the property intosomething far beyond a traditional country estate, a museum-qualityassemblage woven into the landscape itself, equal parts philosophicalenvironment and living work of art.Near the entrance to the stone maze, a smaller contemplative labyrinthoffers a quieter moment of reflection within the landscape. More than adozen additional sculptures are woven throughout the grounds,reinforcing the estate's identity as a place shaped as much byimagination as by architecture.The main residence was fully renovated in 2016 for modern mountainliving while preserving its timeless relationship to the surroundinglandscape. Spanning approximately 5,300 square feet with eightbedrooms and seven-and-a-half baths, the home opens to expansiveterraces, formal gardens, wide
Property Features
Property Type: Residential - Single Family
Basement: Yes
Basement: Full
Cooling: Central Air
Garage: 2
Heating: Baseboard, Electric, Forced Air, Oil, Propane, Wood, Rad
Home Style: Estate
Lot Size: 280.00 Acres
Taxes: $38,458
Year Built: 1970
Amenities
First Floor Full Bath
Built-in Features
Chandelier
Chefs Kitchen
Crown Molding
Eat-in Kitchen
Entrance Foyer
Formal Dining
High Ceilings
Kitchen Island
Primary Bathroom
Natural Woodwork
Original Details
Pantry
Recessed Lighting
Smart Thermostat
Soaking Tub
Storage
Walk Through Kitchen
Walk-In Closet(s)
Feature Descriptions
Appliances: Cooktop, Dishwasher, Dryer, Exhaust Fan, Freezer, Gas Oven, Microwave, Refrigerator, Stainless Steel Appliance(s)
Days on Site: 431
Exterior: Brick, Frame, Wood Siding
Fireplace Y/N: Yes
Formal Dining: Yes
Frontage: 1 Mile
GarageY/N: Yes
HorseY/N: Yes
On Market Date: 2025-05-24
Other Structures: Barn(s), Garage(s), Pool House, Residence, Shed(s), Workshop
Rental Term: Monthly
Rooms Total: 12
Security: yes
Security Features: Security System
Sewer: Septic Tank
Special View Info: Mountain(s)
Swimming Pool: Yes
Utilities: Cable Connected, Electricity Connected, Phone Connected, Propane, Trash Collection Private
Water: Well
Waterfront Features: Creek, Pond, Stream
Local Schools
High School: Margaretville Central School
Middle School: Margaretville Central School
Elementary School: Margaretville Central School
School District: Margaretville
Estimate Your Payment
Estimated Payment
$ 48,664.63 per month $42,980.63 Principal & Interest $3,204.83 Property Tax $2,479.17 Homeowner's InsuranceChange Payment Information
Listed By / Shown By
Listing By
Agency Name: William Pitt Sothebys Int Rlty
Agency Phone: 845-677-9822

Shown By
Agent Name: Devi Rameshwar
Agent Phone: Cell: (347) 319-2792
Agency Title: Coldwell Banker American Homes




Member Participants (and their affiliated licensees, if applicable) shall indicate on their websites that IDX information is provided exclusively for consumers’ personal non-commercial use, that it may not be used for any purpose other than to identify prospective properties consumers may be interested in purchasing, that the data is deemed reliable but is not guaranteed by MLS GRID, and that the use of the MLS GRID Data may be subject to an end user license agreement prescribed by the Member Participant’s applicable MLS if any and as amended from time to time. MLS GRID may, at its discretion, require use of other disclaimers as necessary to protect Member Participant, and/or their MLS from liability.
Based on information submitted to the MLS GRID. All data is obtained from various sources and may not have been verified by broker or MLS GRID. Supplied Open House Information is subject to change without notice. All information should be independently reviewed and verified for accuracy. Properties may or may not be listed by the office/agent presenting the information.
Privacy Policy / DMCA Notice / ADA Accessibility


This site is hosted, designed and copyright
© 1994 - 2026 by
Delta Media Group, Inc. -- Patent Pending --
Agent License Information: Real Estate Salesperson
390 Erpf Road | MLS# 866611
This single family home located at 390 Erpf Road, Arkville, NY 12406 is currently listed for sale with an asking price of $8,500,000. This property was built in 1970 and has 8 bedrooms and 7 full and 1 partial baths with 5266 sq. ft. Erpf Road is located within the Margaretville school district. Search Arkville real estate on devirameshwar.cbamhomes.com today.