Devi Rameshwar
Licensed Salesperson
REALTOR®



BEDS4
BATHS2 full 1 partial
SQUARE FEET1,577
MLS#1062841
STATUSActive
PROPERTY TYPEResidential - Single Family
SCHOOLClarkstown
Property Description
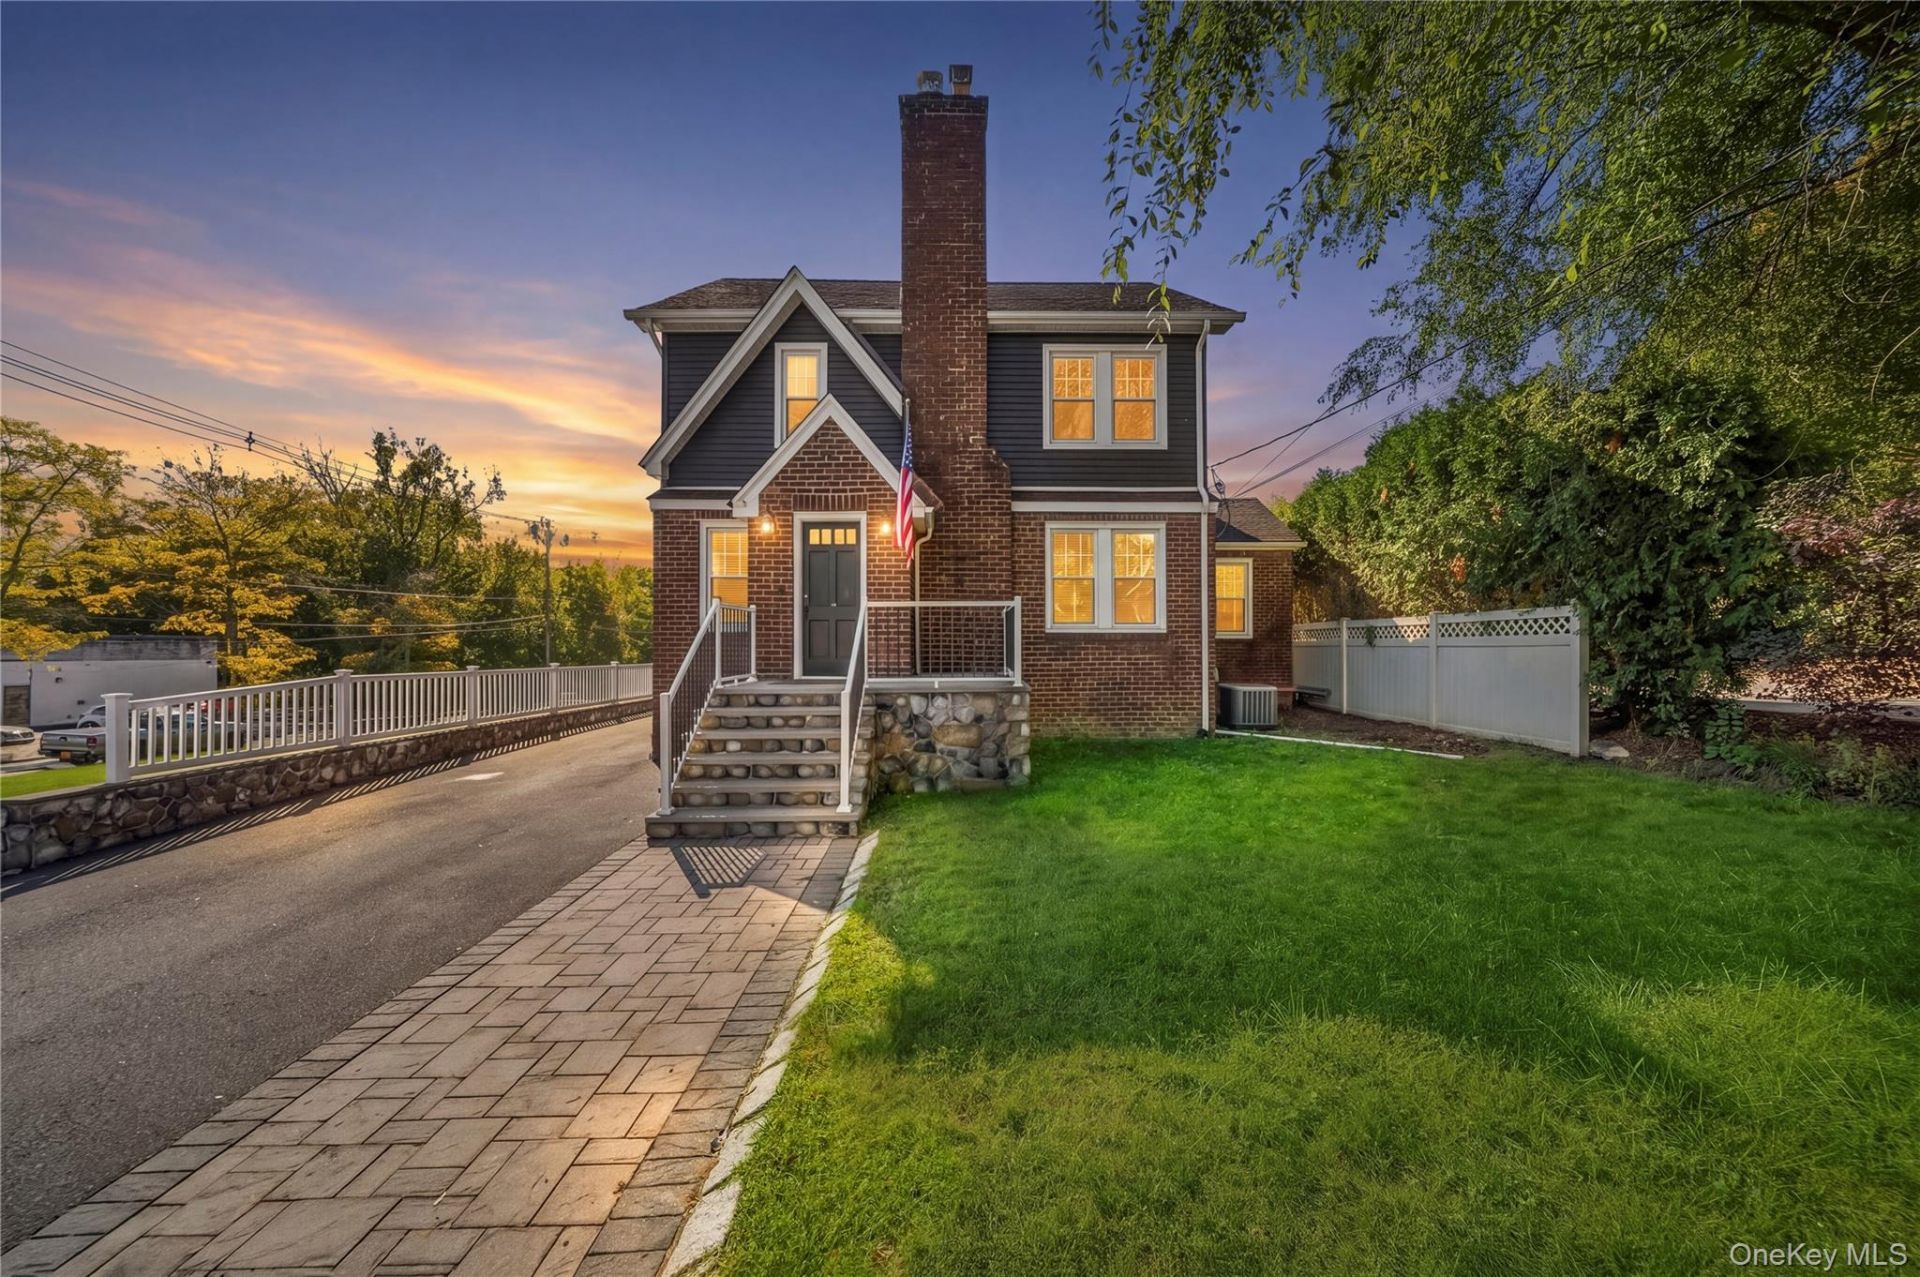
Classic brick charm meets thoughtful modern updates in this beautifully renovated Colonial, just around the corner from Congers Lake. If you've been searching for a home with real history and character, you'll feel it the moment you walk through the door. Original details blend with modern comforts, so you get the charm of a classic home without sacrificing a thing. Completely renovated in 2018 and meticulously maintained every year since, this 4-bedroom, 2.5-bath home is ready for you to simply unpack and start living.Picture yourself stepping into the entrance foyer, where a stunning original staircase framed by classic columns sets the tone for the rest of the home. Refinished hardwood floors and fresh paint carry you into the living room, where you'll find yourself curled up beside the brick fireplace on chilly evenings. French doors with transom windows, a nod to the home's era, open to the dining room, where a statement chandelier makes every dinner feel special. You'll fall in love with the kitchen, featuring white shaker cabinetry, quartz countertops, a glass subway tile backsplash, stainless steel appliances, a farm sink, a pantry, and a pot filler above the gas range. Gather around the peninsula while you cook, or step through French doors into the sun-drenched den with vaulted ceilings, the perfect home office, reading nook, or flex space. A convenient powder room completes the main level.Upstairs, three bedrooms offer peaceful retreats, and you'll want to end every day in the renovated full bath, soaking in the freestanding tub surrounded by elegant tile. Head up one more flight to discover a finished third-floor bonus room with heat and A/C, ready for whatever you dream up: a studio, gym, hobby room, or guest space.The finished walk-out lower level gives you even more room to spread out, with a spacious rec area, office nook, a fourth bedroom, a new full bath, and a laundry room. Movie nights, overnight guests, or working from home all have a place here.Step outside and you'll feel instantly at ease in your fully fenced backyard. Imagine summer evenings on the paver patio with guests gathered along the stone retaining wall, a lush lawn with plenty of room to play, garden, or relax, and newly planted privacy trees making it feel like your own private escape. A detached 1-car garage and separate garden shed provide plenty of storage.You'll also love knowing the big-ticket items are already done. The house has new siding and owned solar panels (2023), plus a Crown boiler with 5-z
Property Features
Property Type: Residential - Single Family
Basement: Yes
Basement: Finished, Full, Walk-Out Access
Cooling: Central Air, Zoned
Fenced: Yes
Fireplaces: 1
Garage: 1
Heating: Baseboard, Hot Water
Home Style: Colonial
Lot Size: 0.24 Acres
Taxes: $12,892
Year Built: 1937
Amenities
Ceiling Fan(s)
Central Vacuum
Entrance Foyer
Open Kitchen
Original Details
Pantry
Quartz/Quartzite Counters
Recessed Lighting
Soaking Tub
Storage
Walk Through Kitchen
Washer/Dryer Hookup
Feature Descriptions
Appliances: Dishwasher, Dryer, Gas Range, Microwave, Refrigerator, Stainless Steel Appliance(s), Washer
Attic: Finished, Stairs
Days on Site: 2
Exterior: Blown-In Insulation
Fencing: Back Yard, Fenced
Fireplace Features: Gas, Living Room
Fireplace Y/N: Yes
Flooring: Hardwood
GarageY/N: Yes
Heating Zones: 5
Included In Taxes: Sewer, Trash
Inclusions: Window blinds, Appliances as seen
Laundry: In Basement, Laundry Room
Lot Features: Back Yard, Front Yard, Level, Near Golf Course, Near Public Transit, Near School, Near Shops, Private
Number Of Kitchens: 1
On Market Date: 2026-10-15
Parcel Number: 392089-044-015-0003-059-000-0000
Parking Features: Driveway, Garage, Garage Door Opener
Parking Total: 4
Rental Term: Monthly
Rooms Total: 9
Sewer: Public Sewer
Utilities: Electricity Connected, Natural Gas Connected, Sewer Connected, Trash Collection Public, Water Connected
Water: Public
Local Schools
High School: Clarkstown North Senior High School
Middle School: Felix Festa Determination Middle Sch
Elementary School: Lakewood Elementary School
School District: Clarkstown
Estimate Your Payment
Estimated Payment
$ 4,416.97 per month $3,160.34 Principal & Interest $1,074.33 Property Tax $182.29 Homeowner's InsuranceChange Payment Information
Listed By / Shown By
Listing By
Agency Name: Keller Williams Valley Realty
Agency Phone: 201-391-2500

Shown By
Agent Name: Devi Rameshwar
Agent Phone: Cell: (347) 319-2792
Agency Title: Coldwell Banker American Homes




Member Participants (and their affiliated licensees, if applicable) shall indicate on their websites that IDX information is provided exclusively for consumers’ personal non-commercial use, that it may not be used for any purpose other than to identify prospective properties consumers may be interested in purchasing, that the data is deemed reliable but is not guaranteed by MLS GRID, and that the use of the MLS GRID Data may be subject to an end user license agreement prescribed by the Member Participant’s applicable MLS if any and as amended from time to time. MLS GRID may, at its discretion, require use of other disclaimers as necessary to protect Member Participant, and/or their MLS from liability.
Based on information submitted to the MLS GRID. All data is obtained from various sources and may not have been verified by broker or MLS GRID. Supplied Open House Information is subject to change without notice. All information should be independently reviewed and verified for accuracy. Properties may or may not be listed by the office/agent presenting the information.
Privacy Policy / DMCA Notice / ADA Accessibility


This site is hosted, designed and copyright
© 1994 - 2026 by
Delta Media Group, Inc. -- Patent Pending --
Agent License Information: Real Estate Salesperson
51 Lake Road | MLS# 1062841
This single family home located at 51 Lake Road , Congers, NY 10920 is currently listed for sale with an asking price of $625,000. This property was built in 1937 and has 4 bedrooms and 2 full and 1 partial baths with 1577 sq. ft. Lake Road is located within the Clarkstown school district. Search Congers real estate on devirameshwar.cbamhomes.com today.