Devi Rameshwar
Licensed Salesperson
REALTOR®



BEDS3
BATHS1 full 1 partial
SQUARE FEET1,800
MLS#1066954
STATUSActive
PROPERTY TYPEResidential - Single Family
SCHOOLQueens 26
Property Description
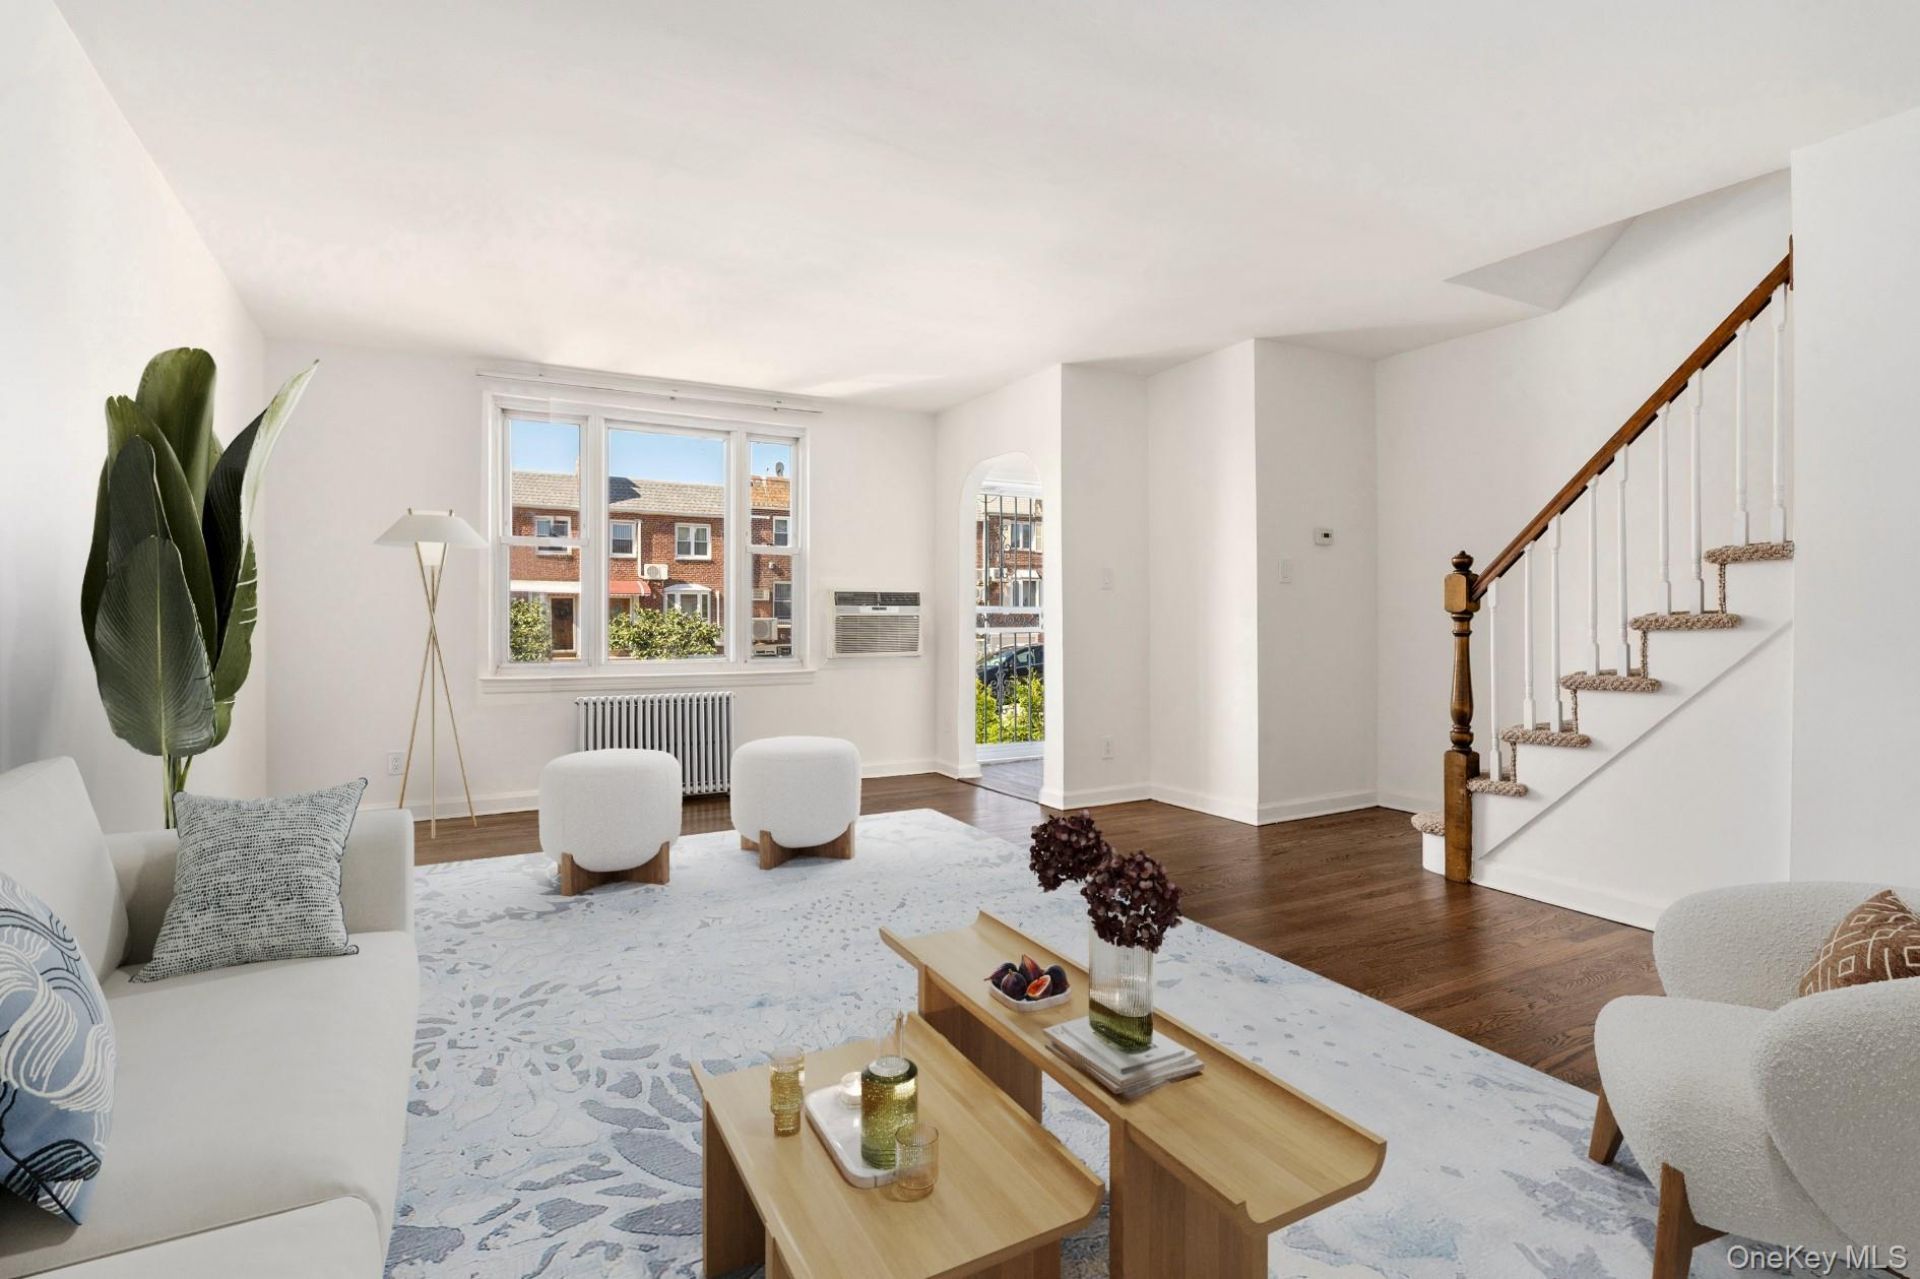
Pristine, South-Facing Townhome with Private Driveway, Attached Garage, and Large Backyard Garden Set on a quiet, picturesque block in the heart of coveted Fresh Meadows, this beautiful, newly restored 3-bedroom residence with approximately 1,800 square feet seamlessly combines classic architectural charm with modern turnkey comforts. Positioned mid-block surrounded by low-rise townhomes, this exceptional South-facing property captures continuous natural light and open sky views throughout the day. Spanning an expansive 18' x 100' lot, the home features a timeless all-brick facade, an attached garage with a private driveway for rare off-street parking, and a deep 50-foot-long private rear garden. Impeccably maintained and recently renovated, this fantastic townhouse boasts original, architecturally stunning archways, elegant molding, two entryways, brand new hardwood floors, large sash windows, abundant closets, and gracious room proportions. First Level Enter through the planted forecourt and stoop into the gracious foyer, complete with a large coat closet. Brand new hardwood floors and a soft, neutral palette welcome you into the spacious, sun-filled living room framed by sunny south-facing windows. An elegant arched doorway transitions effortlessly into the formal dining room-an inviting setting for quiet dinners or festive gatherings. Adjacent to the dining room, a large, windowed chef's kitchen features abundant space for storage and prep-work, and is replete with top-of-the-line appliances. Second Level Retreat The second story serves as a tranquil sanctuary featuring three generously proportioned bedrooms, each appointed with ample closet space. The large rear-facing primary bedroom affords two large closets, and overlooks the private garden below. The pristine windowed bathroom features premium fixtures and a soaking tub. A full bathroom with warm, continuous natural light throughout the day, and sizable linen closet complete this wonderful level. Garden Level Offering exceptional versatility, the lower level features its own private ground-floor entrance. Complete with a spacious recreation room, half bath, and washer/dryer hookups, this floor opens directly out to the impressive 50-foot long, rear backyard garden. The private garden boasts approximately 1,384 square feet and receives excellent sunlight all day as it is surrounded by neighboring townhomes on all sides. It affords massive space for gardening, outdoor dining, lounging and leisure. The homes private garage is on this le
Property Features
Property Type: Residential - Single Family
Basement: Yes
Basement: Finished
Cooling: Wall/Window Unit(s)
Garage: 1
Heating: Heat Pump, Natural Gas
Lot Size: 0.04 Acres
Taxes: $8,532
Year Built: 1955
Amenities
High Ceilings
Washer/Dryer Hookup
Feature Descriptions
Appliances: Dishwasher, Gas Range, Microwave, Refrigerator
Attic: Crawl
Building Area Total: 1800
Exterior: Brick
GarageY/N: Yes
Laundry: Gas Dryer Hookup, Washer Hookup
On Market Date: 2026-10-29
Parcel Number: 05666-0010
Parking Features: Garage
Parking Total: 1
Rental Term: Monthly
Rooms Total: 7
Sewer: Public Sewer
Utilities: Electricity Connected, Natural Gas Connected, Sewer Connected, Water Connected
Water: Public
Local Schools
High School: Benjamin N Cardozo High School
Middle School: Jhs 216 George J Ryan
Elementary School: Ps 162 John Golden
School District: Queens 26
Estimate Your Payment
Estimated Payment
$ 6,594.03 per month $5,562.20 Principal & Interest $711.00 Property Tax $320.83 Homeowner's InsuranceChange Payment Information
Listed By / Shown By
Listing By
Agency Name: Christie's International RE NY
Agency Phone: 212-439-4500

Shown By
Agent Name: Devi Rameshwar
Agent Phone: Cell: (347) 319-2792
Agency Title: Coldwell Banker American Homes




Member Participants (and their affiliated licensees, if applicable) shall indicate on their websites that IDX information is provided exclusively for consumers’ personal non-commercial use, that it may not be used for any purpose other than to identify prospective properties consumers may be interested in purchasing, that the data is deemed reliable but is not guaranteed by MLS GRID, and that the use of the MLS GRID Data may be subject to an end user license agreement prescribed by the Member Participant’s applicable MLS if any and as amended from time to time. MLS GRID may, at its discretion, require use of other disclaimers as necessary to protect Member Participant, and/or their MLS from liability.
Based on information submitted to the MLS GRID. All data is obtained from various sources and may not have been verified by broker or MLS GRID. Supplied Open House Information is subject to change without notice. All information should be independently reviewed and verified for accuracy. Properties may or may not be listed by the office/agent presenting the information.
Privacy Policy / DMCA Notice / ADA Accessibility


This site is hosted, designed and copyright
© 1994 - 2026 by
Delta Media Group, Inc. -- Patent Pending --
Agent License Information: Real Estate Salesperson
5337 195th Street | MLS# 1066954
This single family home located at 5337 195th Street , Fresh Meadows, NY 11365 is currently listed for sale with an asking price of $1,100,000. This property was built in 1955 and has 3 bedrooms and 1 full and 1 partial baths with 1800 sq. ft. 195th Street is located within the Queens 26 school district. Search Fresh Meadows real estate on devirameshwar.cbamhomes.com today.