Devi Rameshwar
Licensed Salesperson
REALTOR®



BEDS3
BATHS1 full 1 partial
SQUARE FEET1,354
MLS#1071706
STATUSActive
PROPERTY TYPEResidential - Single Family
SCHOOLWallkill
Property Description
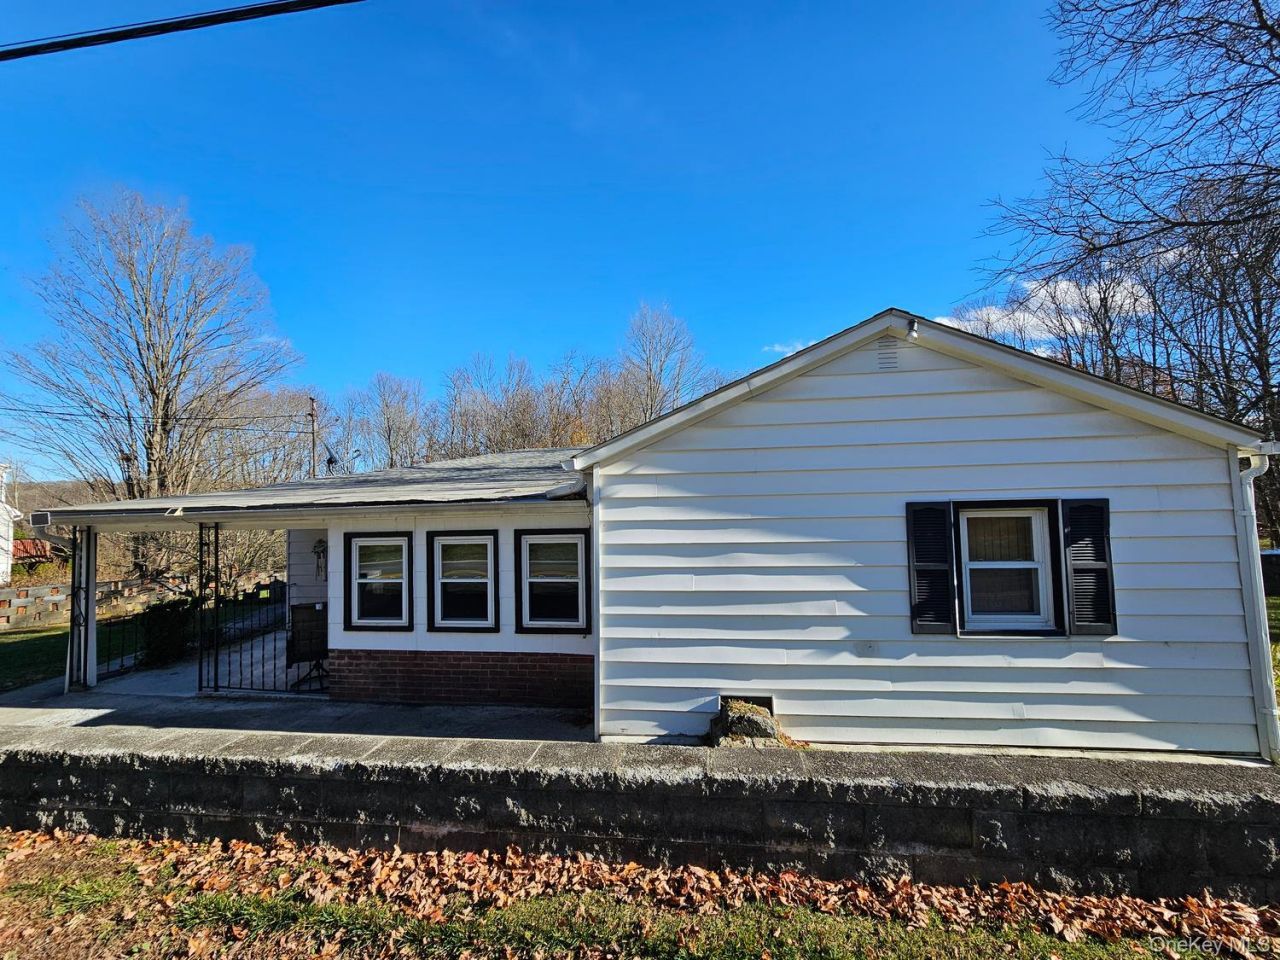
Set on a generously sized lot with a broad paved driveway and a detached two-car garage, this inviting ranch-style home offers a practical layout, comfortable living areas, and abundant outdoor space. A covered front porch creates a welcoming first impression and provides a pleasant spot for seating, relaxing, or greeting guests. A low front wall and gated entry add definition to the front approach, while the driveway extends to the rear garage and opens to a large, paved parking area with extra room for vehicles, equipment, or gatherings. Inside, the home features a spacious living room with large windows, wall paneling, and ample room for a variety of furniture arrangements. Natural light filters in from multiple exposures, giving the main living area an open and comfortable feel. The kitchen and dining area offer a functional setup with generous cabinet storage, extensive counter space, a double-basin sink, and room for everyday meals as well as larger get-togethers. Built-in shelving details and upper cabinetry add character and useful organization, while the dedicated dining space is nicely defined by its own lighting and window. The bedroom layout includes a notably large primary bedroom with hardwood flooring, multiple windows, and enough space to comfortably accommodate larger furnishings. Additional bedrooms provide flexibility for sleeping quarters, a home office, craft room, reading room, or other everyday needs. One secondary room is especially well suited for a compact office, den, or guest space. The home also includes more than one bath area, including a full bath with a walk-in shower enclosure and grab bars, plus additional bath space for convenience. A bright enclosed porch or mudroom entry adds another practical transition space and can serve well for coats, shoes, everyday storage, or seasonal use. Downstairs, the basement provides substantial utility and storage potential, with open unfinished areas for household organization, workshop use, hobbies, or future improvements as needed. Laundry space is also available in the lower level, keeping work areas tucked away yet accessible. Outside, the property continues to stand out with its detached garage building, paved turnaround space, and expansive rear yard framed by mature trees. The setting offers a pleasing backdrop with open grassy areas and a wooded edge that adds privacy and a scenic feel. Whether you need extra parking, room to spread out, or simply appreciate outdoor space with established trees and shade, this property presents
Property Features
Property Type: Residential - Single Family
Basement: Yes
Basement: Full
Cooling: Wall/Window Unit(s)
Garage: 2
Heating: Baseboard
Home Style: Ranch
Lot Size: 1.20 Acres
Taxes: $3,841
Year Built: 1955
Amenities
Eat-in Kitchen
Feature Descriptions
Appliances: Oven, Range, Refrigerator
Attic: Scuttle
Building Area Total: 1486
Exterior: Frame
Flooring: Hardwood
GarageY/N: Yes
Heating Zones: 2
Laundry: Multiple Locations
On Market Date: 2026-11-08
Other Structures: Garage(s)
Parcel Number: 334600 2-1-30
Parking Features: Garage
Patio And Porch: Porch
Permit Required Y/N: No
Rental Term: Monthly
Rooms Total: 5
Sewer: Septic Tank
Utilities: None
Water: Well
Local Schools
High School: Wallkill Senior High School
Middle School: John G Borden Middle School
Elementary School: Leptondale Elementary School
School District: Wallkill
Estimate Your Payment
Estimated Payment
$ 2,373.80 per month $1,941.71 Principal & Interest $320.08 Property Tax $112.00 Homeowner's InsuranceChange Payment Information
Listed By / Shown By
Listing By
Agency Name: Curasi Realty, Inc.
Agency Contact: 914-850-1909

Shown By
Agent Name: Devi Rameshwar
Agent Phone: Cell: (347) 319-2792
Agency Title: Coldwell Banker American Homes




Member Participants (and their affiliated licensees, if applicable) shall indicate on their websites that IDX information is provided exclusively for consumers’ personal non-commercial use, that it may not be used for any purpose other than to identify prospective properties consumers may be interested in purchasing, that the data is deemed reliable but is not guaranteed by MLS GRID, and that the use of the MLS GRID Data may be subject to an end user license agreement prescribed by the Member Participant’s applicable MLS if any and as amended from time to time. MLS GRID may, at its discretion, require use of other disclaimers as necessary to protect Member Participant, and/or their MLS from liability.
Based on information submitted to the MLS GRID. All data is obtained from various sources and may not have been verified by broker or MLS GRID. Supplied Open House Information is subject to change without notice. All information should be independently reviewed and verified for accuracy. Properties may or may not be listed by the office/agent presenting the information.
Privacy Policy / DMCA Notice / ADA Accessibility


This site is hosted, designed and copyright
© 1994 - 2026 by
Delta Media Group, Inc. -- Patent Pending --
Agent License Information: Real Estate Salesperson
60 Old Mill Road | MLS# 1071706
This single family home located at 60 Old Mill Road , Wallkill, NY 12589 is currently listed for sale with an asking price of $384,000. This property was built in 1955 and has 3 bedrooms and 1 full and 1 partial baths with 1354 sq. ft. Old Mill Road is located within the Wallkill school district. Search Wallkill real estate on devirameshwar.cbamhomes.com today.