Devi Rameshwar
Licensed Salesperson
REALTOR®



BEDS2
BATHS1 full
SQUARE FEET808
MLS#1047127
STATUSActive
PROPERTY TYPEResidential - Coop
SCHOOLQueens 28
Property Description
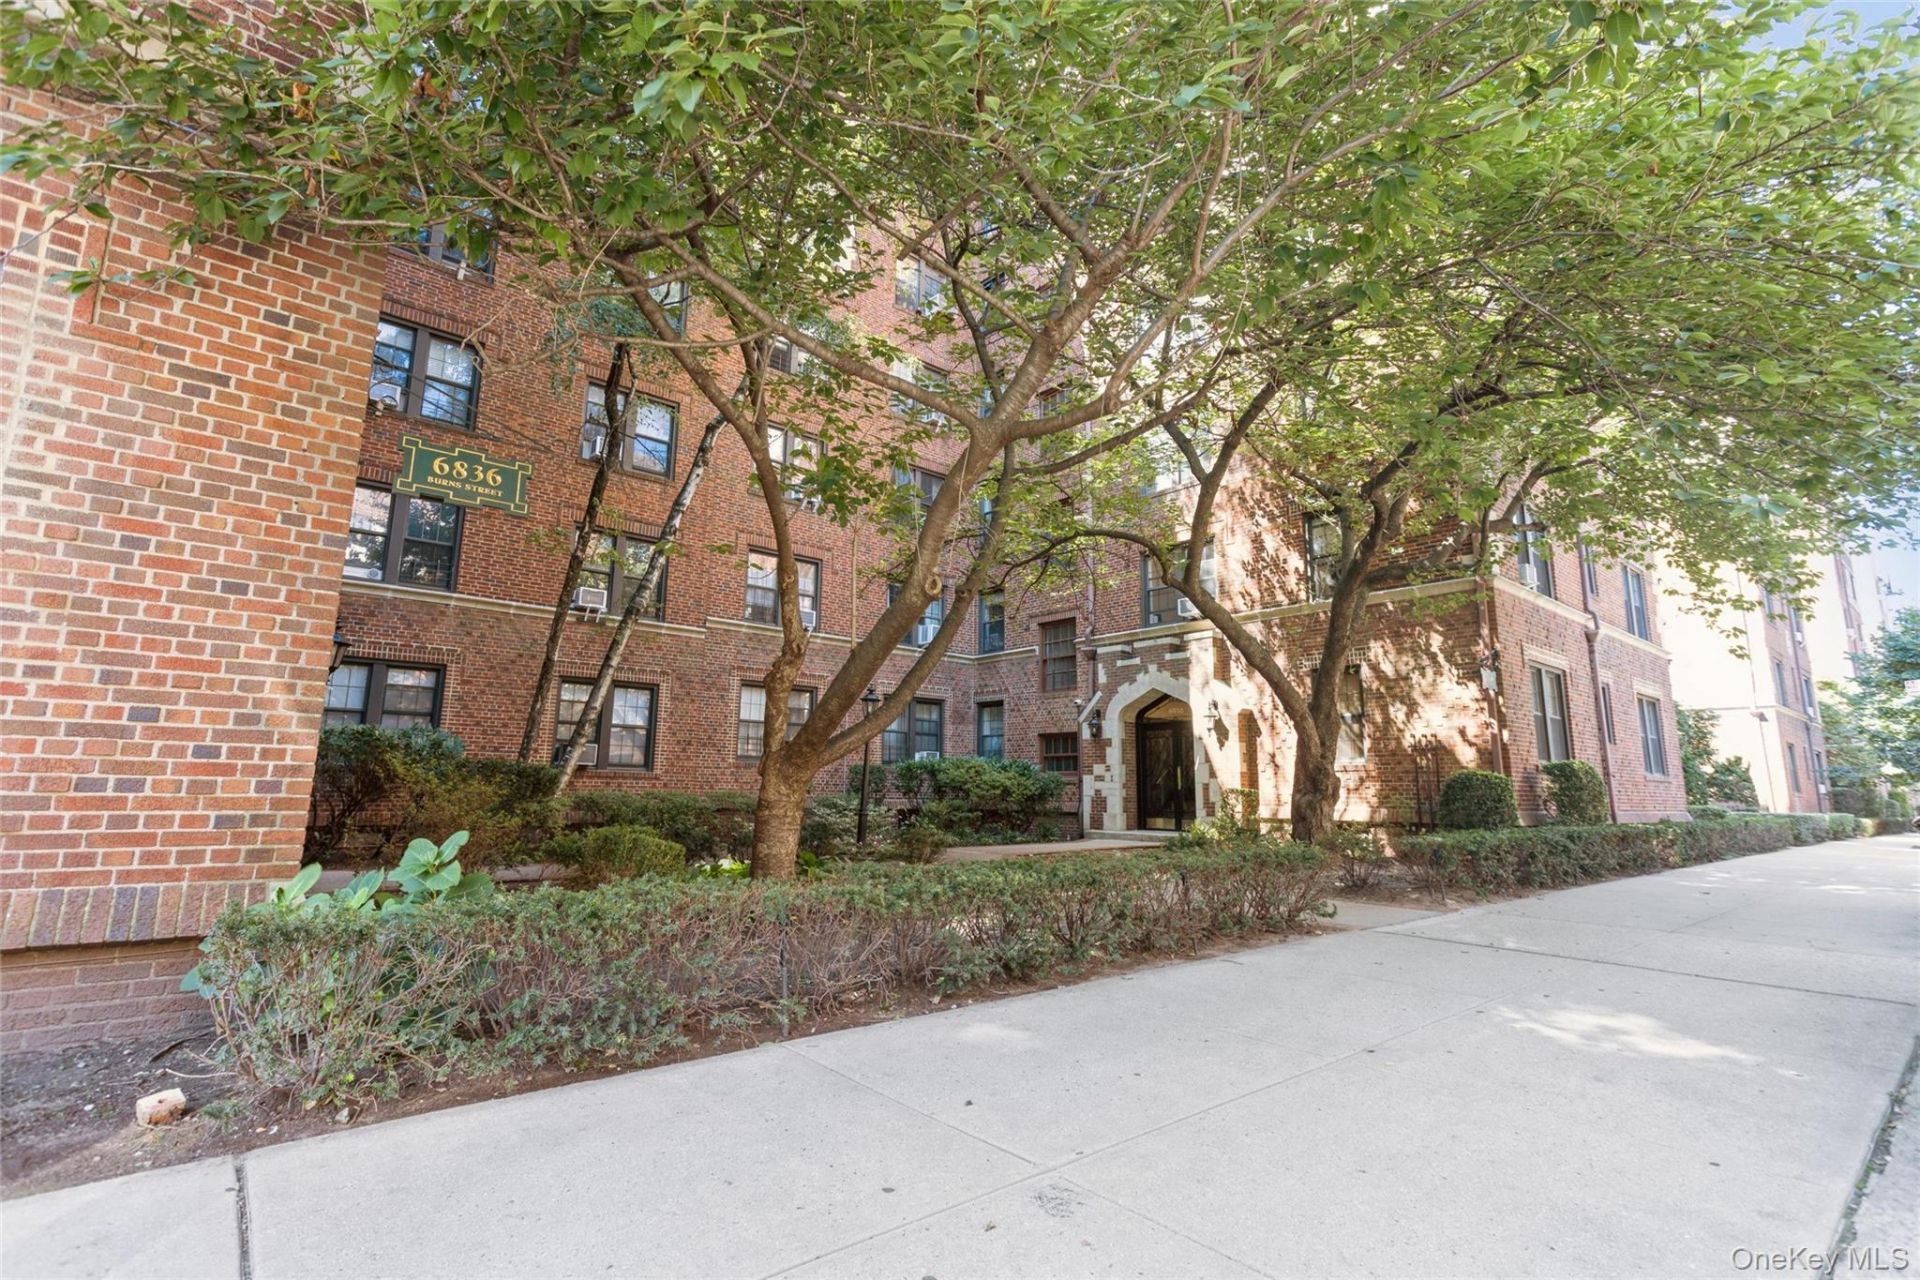
This is a gem of a property. Boasting a 1-car private garage, perfectly situated directly across from Forest Hills Stadium and minutes to the LIRR, this two-bedroom, 1 updated bath is a must-see. The building is situated on a tree-lined section of Burns Street, with a private courtyard and beautiful lobby. This building has laundry and bicycle storage in the basement with an easy elevator; no stairs required. As if your private garage wasn't enough storage, this unit also has a separate storage space in the building. Looking for natural light? While the street is tree-lined, that doesn't stop the unit from getting tons of natural light.If you like the outdoors, you are going to love the numerous parks spread throughout the area. Like food or shopping? There is something for everyone nearby. Need to get to the city, not a problem! This unit is just a few blocks away from a quick train ride to Manhattan, as well as additional public transportation, which helps make this the ideal place to live. Don't miss out on this amazing opportunity to own your own space, get a separate garage space, and live in this highly sought-after area.
Property Features
Property Type: Residential - Coop
Basement: Storage Space
Cooling: None
Garage: 1
Heating: Oil
Home Style: Mid Rise
Stories: 6.0
Year Built: 1930
Amenities
Eat-in Kitchen
Elevator
Entrance Foyer
Feature Descriptions
Appliances: Gas Range, Refrigerator
Common Walls: No Common Walls
Days on Site: 1
Elevator: Y
Exterior: Brick
Flip Tax Amount: $12/share
Flooring: Wood
GarageY/N: Yes
Laundry: In Basement, Laundry Room
Minimum Pct Down Payment: 20
On Market Date: 2026-09-14
Parking Features: Garage, Private
Parking Total: 1
Pets Allowed: Yes
Property Attached Y/N: 1
Rental Term: Monthly
Rooms Total: 4
Sewer: Public Sewer
Utilities: Cable Connected, Electricity Connected, Natural Gas Connected, Sewer Connected, Trash Collection Public, Water Connected
Water: Public
Local Schools
High School: Queens Metropolitan High School
Middle School: Jhs 190 Russell Sage
Elementary School: Ps 144 Col Jeromus Remsen
School District: Queens 28
Estimate Your Payment
Estimated Payment
$ 2,508.31 per month $2,371.52 Principal & Interest $0.00 Property Tax (data not provided by mls) $136.79 Homeowner's InsuranceChange Payment Information
Listed By / Shown By
Listing By
Agency Name: Coldwell Banker American Homes

Shown By
Agent Name: Devi Rameshwar
Agent Phone: Cell: (347) 319-2792




Member Participants (and their affiliated licensees, if applicable) shall indicate on their websites that IDX information is provided exclusively for consumers’ personal non-commercial use, that it may not be used for any purpose other than to identify prospective properties consumers may be interested in purchasing, that the data is deemed reliable but is not guaranteed by MLS GRID, and that the use of the MLS GRID Data may be subject to an end user license agreement prescribed by the Member Participant’s applicable MLS if any and as amended from time to time. MLS GRID may, at its discretion, require use of other disclaimers as necessary to protect Member Participant, and/or their MLS from liability.
Based on information submitted to the MLS GRID. All data is obtained from various sources and may not have been verified by broker or MLS GRID. Supplied Open House Information is subject to change without notice. All information should be independently reviewed and verified for accuracy. Properties may or may not be listed by the office/agent presenting the information.
Privacy Policy / DMCA Notice / ADA Accessibility


This site is hosted, designed and copyright
© 1994 - 2026 by
Delta Media Group, Inc. -- Patent Pending --
Agent License Information: Real Estate Salesperson
68-36 Burns Street, Unit D1 | MLS# 1047127
This home located at 68-36 Burns Street, Unit D1, Forest Hills, NY 11375 is currently listed for sale by Coldwell Banker American Homes, with an asking price of $469,000. This property was built in 1930 and has 2 bedrooms and 1 full baths with 808 sq. ft. 68-36 Burns Street, Unit D1 is located within the Queens 28 school district. Search Forest Hills real estate on devirameshwar.cbamhomes.com today.